

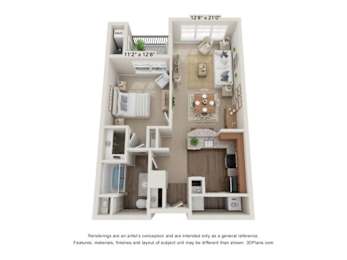
A1 - Classic
-
1 Bed
-
1 Bath
-
779 Sq. Ft.
Call for details
A1 - Renovated
-
1 Bed
-
1 Bath
-
779 Sq. Ft.
Starting at
$1,947.00
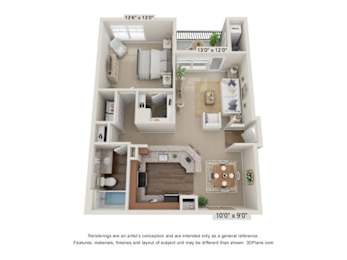
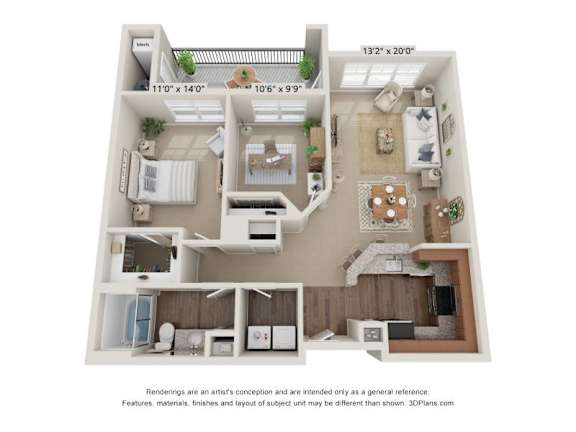
A2 - Classic
-
1 Bed
-
1 Bath
-
842 Sq. Ft.
Starting at
$1,962.00
A2 - Renovated
-
1 Bed
-
1 Bath
-
842 Sq. Ft.
Starting at
$2,002.00
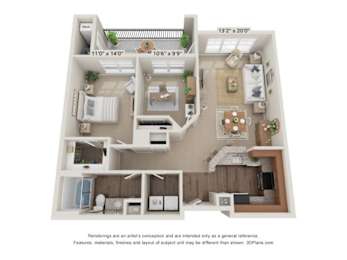
A3-Den
-
1 Bed
-
1 Bath
-
977 Sq. Ft.
Call for details
A3-Den Renovated
-
1 Bed
-
1 Bath
-
977 Sq. Ft.
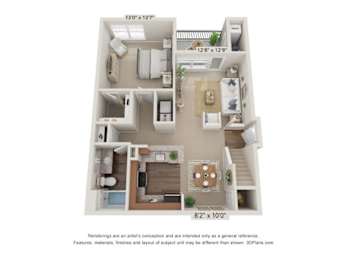
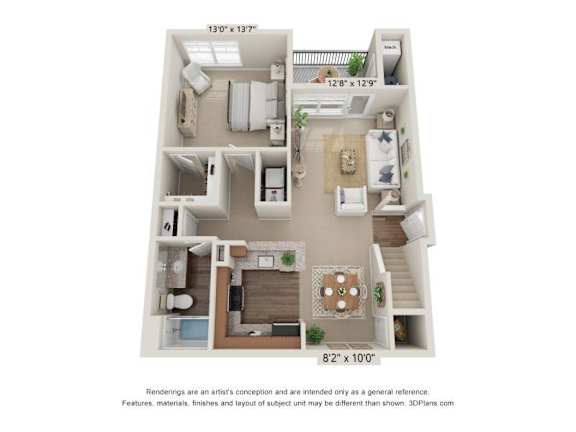
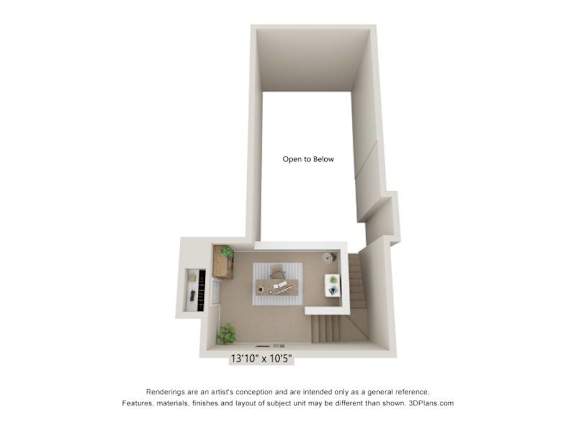
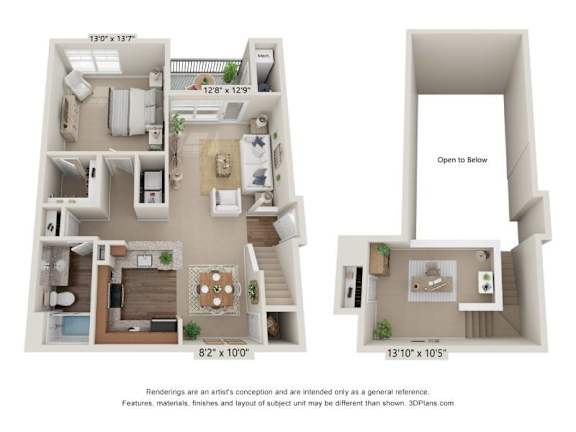
A4-Loft
-
1 Bed
-
1 Bath
-
999 Sq. Ft.
Call for details
A4-Loft -R
-
1 Bed
-
1 Bath
-
999 Sq. Ft.
Call for details
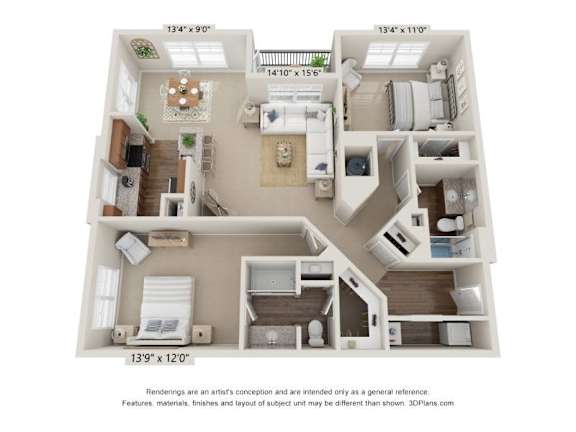
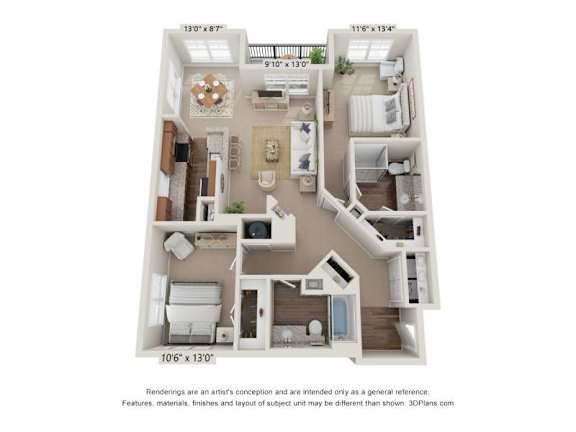
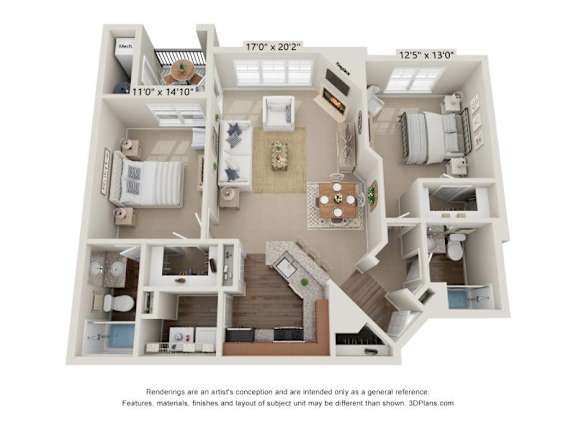
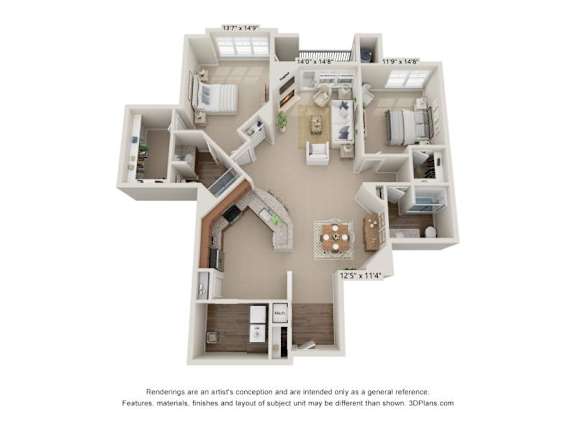
B1
-
2 Bed
-
2 Bath
-
1,199 Sq. Ft.
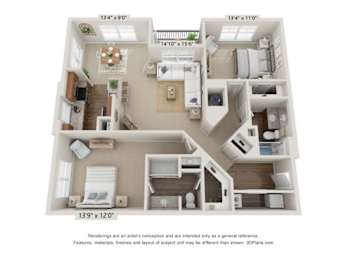
Call for details
B1M
-
2 Bed
-
2 Bath
-
1,199 Sq. Ft.
Starting at
$2,569.00
B1R
-
2 Bed
-
2 Bath
-
1,199 Sq. Ft.
Starting at
$2,459.00
B2M
-
2 Bed
-
2 Bath
-
1,198 Sq. Ft.
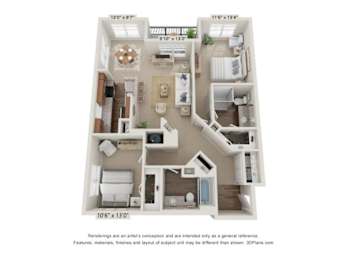
Call for details
B3M
-
2 Bed
-
2 Bath
-
1,160 Sq. Ft.
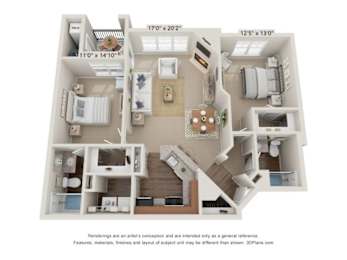
Call for details
B4
-
2 Bed
-
2 Bath
-
1,574 Sq. Ft.
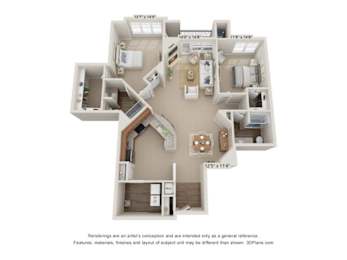
Call for details
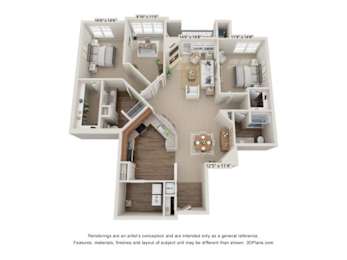
B5-Den - Classic
-
2 Bed
-
2 Bath
-
1,722 Sq. Ft.
B5D - Renovated
-
2 Bed
-
2 Bath
-
1,722 Sq. Ft.
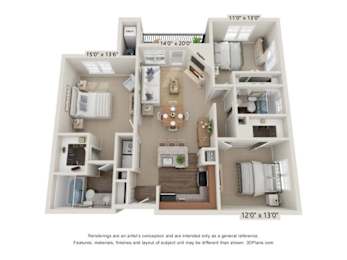
C1
-
3 Bed
-
2 Bath
-
1,340 Sq. Ft.
Call for details
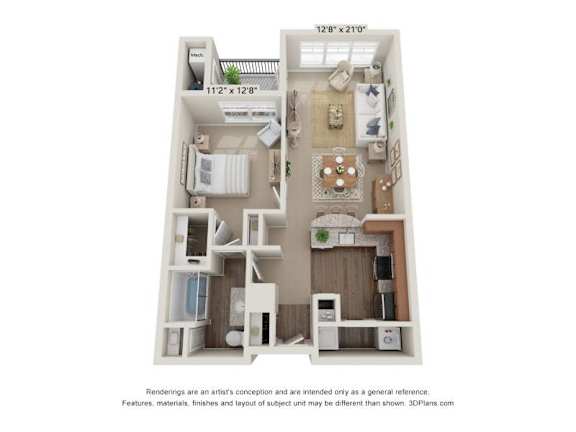
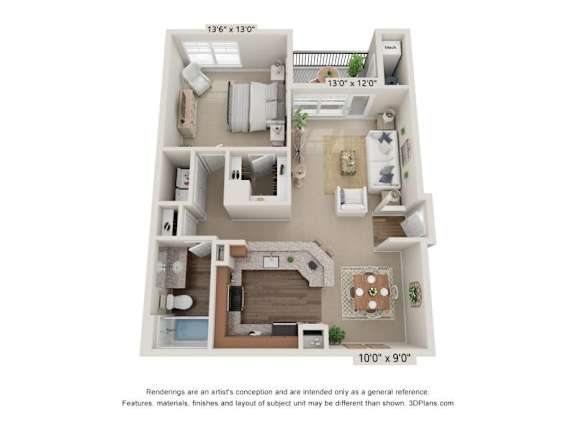
C1R
-
3 Bed
-
2 Bath
-
1,340 Sq. Ft.
Starting at
$2,944.00
Map View